

 Listing Courtesy of: AIKEN / Listed By: Tracy Walsh, ERA Wilder Realty
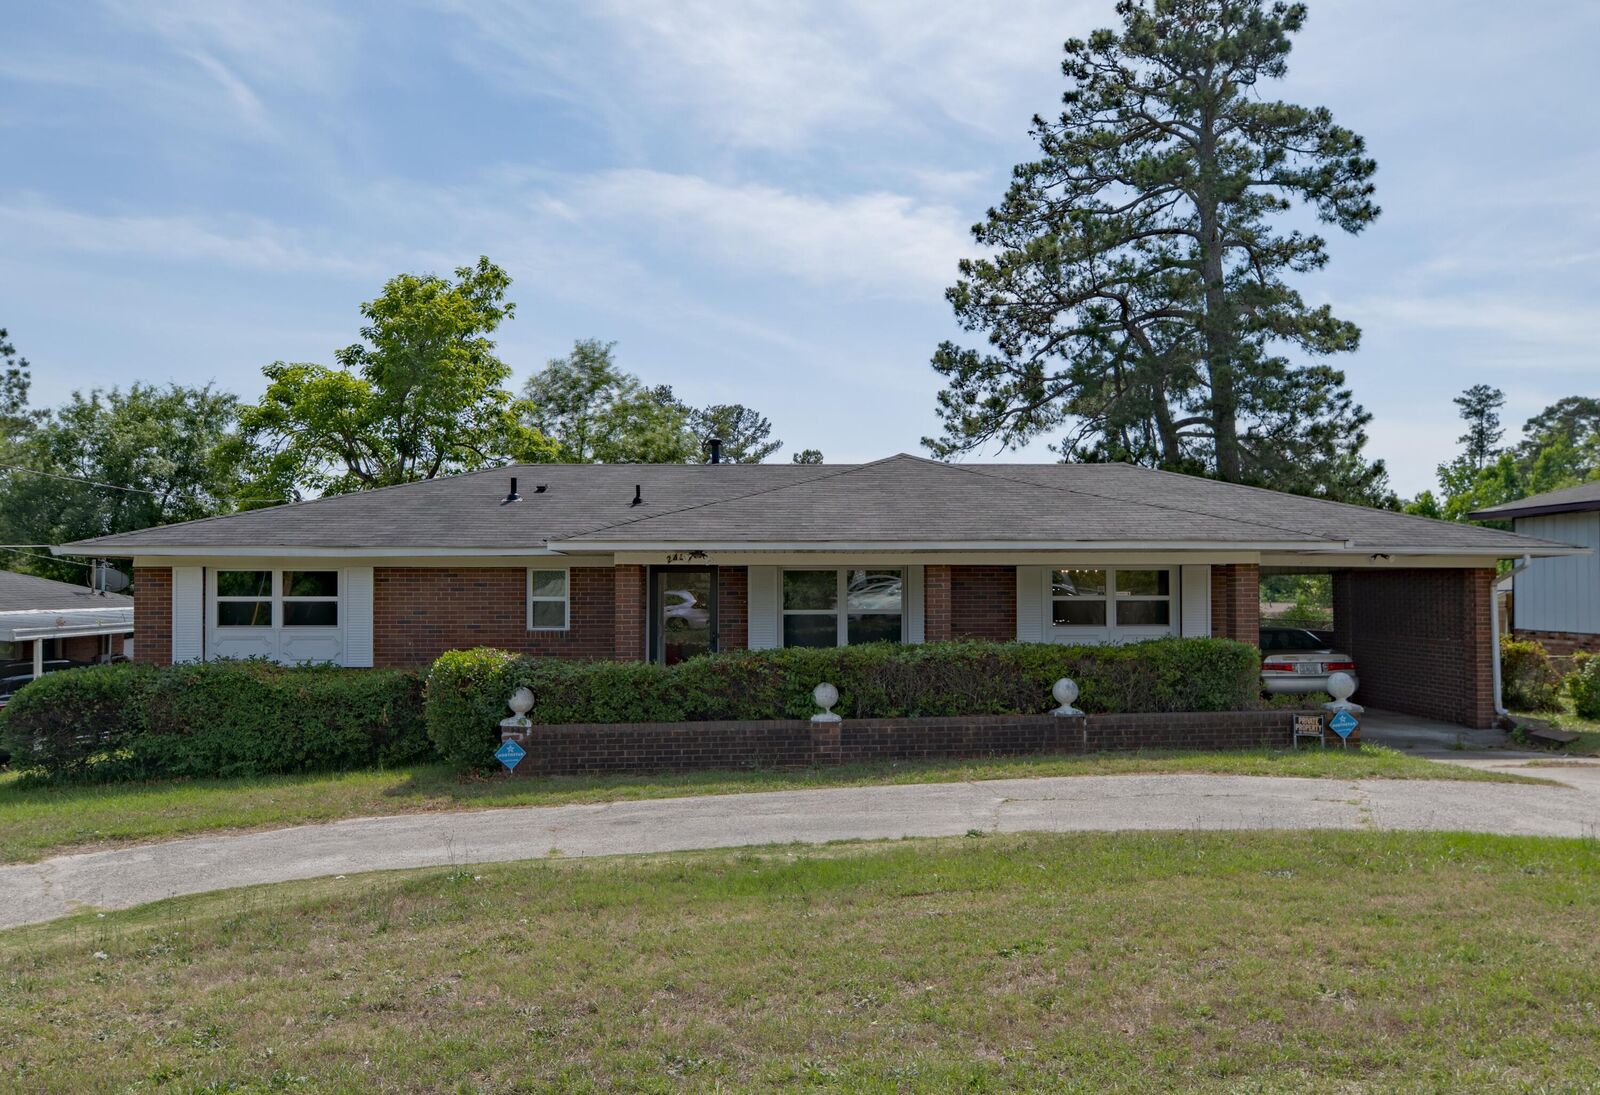
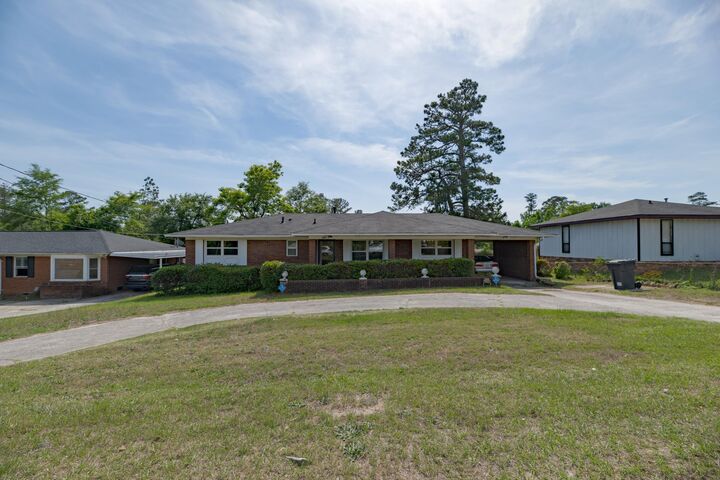
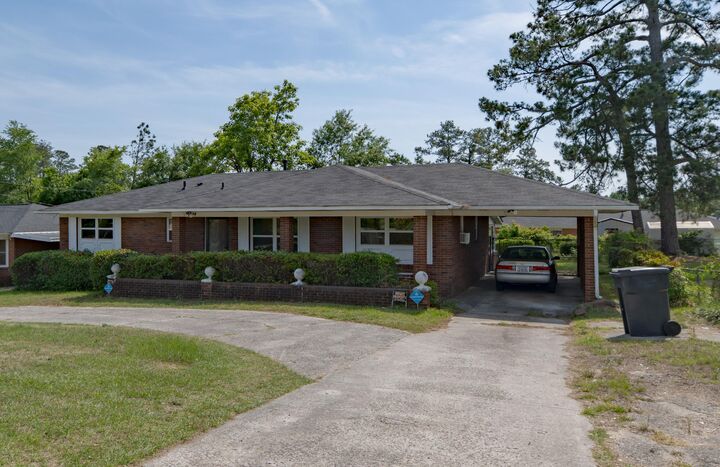
2439 Barton Chapel Road Augusta, GA 30906
Active (158 Days)
$187,500 (USD)

Description
MLS #:
223602
223602
Lot Size
10,019 SQFT
10,019 SQFT
Type
Single-Family Home
Single-Family Home
Year Built
1971
1971
Style
Traditional
Traditional
County
Richmond County
Richmond County
Listed By
Tracy Walsh, ERA Wilder Realty
Source
AIKEN
Last checked Oct 29 2026 at 2:09 PM GMT+0000
AIKEN
Last checked Oct 29 2026 at 2:09 PM GMT+0000
Bathroom Details
- Full Bathroom: 1
- Half Bathroom: 1
Interior Features
- Ceiling Fan(s)
- Bedroom on 1st Floor
- Solid Surface Counters
- Primary Downstairs
- Eat-In Kitchen
Kitchen
- Microwave
- Range
- Dishwasher
- Electric Water Heater
Subdivision
- None
Lot Information
- Other
Property Features
- Foundation: Slab
- Foundation: Pillar/Post/Pier
- Foundation: Combination
Heating and Cooling
- Natural Gas
- Central Air
- Electric
Pool Information
- None
Exterior Features
- Roof: Composition
Utility Information
- Sewer: Public Sewer
School Information
- Elementary School: Unknown
- Middle School: Unknown
- High School: Unknown
Garage
- Carport
- Driveway
- Paved
Stories
- One
Listing Price History
Date
Event
Price
% Change
$ (+/-)
Sep 08, 2026
Price Changed
$187,500
-1%
-$2,500
May 24, 2026
Listed
$190,000
-
-
Location
Estimated Monthly Mortgage Payment
*Based on Fixed Interest Rate withe a 30 year term, principal and interest only
Listing price
Down payment
%
Interest rate
%Mortgage calculator estimates are provided by ERA Wilder Realty and are intended for information use only. Your payments may be higher or lower and all loans are subject to credit approval.
Disclaimer: Copyright 2026 Aiken Board of Realtors. All rights reserved. This information is deemed reliable, but not guaranteed. The information being provided is for consumers’ personal, non-commercial use and may not be used for any purpose other than to identify prospective properties consumers may be interested in purchasing. Data last updated 10/29/26 07:09

With a 2024 HVAC system, energy-efficient windows, and LVP flooring throughout, this home delivers both comfort and long-term savings. Conveniently located just minutes from Fort Gordon, excellent shopping, dining, and everyday amenities, it offers the perfect blend of location and lifestyle. Move-in ready and meticulously maintained, this charming home is waiting for its next chapter. Schedule your private tour today and experience all it has to offer!